
Work that works For everyone

Accommodation

| Level | Work Space | Terraces |
|---|---|---|
| 9th |
—
—
|
1,669 sq ft
155 sq m
|
| 8th |
6,121 sq ft
569 sq m
|
—
—
|
| 7th |
6,117 sq ft
568 sq m
|
2,567 sq ft
238 sq m
|
| 6th |
9,004 sq ft
836 sq m
|
837 sq ft
78 sq m
|
| 5th |
10,116 sq ft
940 sq m
|
—
—
|
| 4th |
10,082 sq ft
937 sq m
|
—
—
|
| 3rd |
10,126 sq ft
941 sq m
|
—
—
|
| 2nd |
9,920 sq ft
922 sq m
|
—
—
|
| 1st |
8,203 sq ft
762 sq m
|
—
—
|
| Ground |
6,694 sq ft
622 sq m
|
—
—
|
| Total |
76,383 sq ft
7,096 sq m
|
5,073 sq ft
471 sq m
|
| Ground office | 4,617 sq ft | 429 sq m |
| Ground floor co-working | 996 sq ft | 93 sq m |
| Ground floor café | 1,081 sq ft | 100 sq m |
| Ground floor reception | — | — |

Basement
Floor-to-ceiling height 2.9m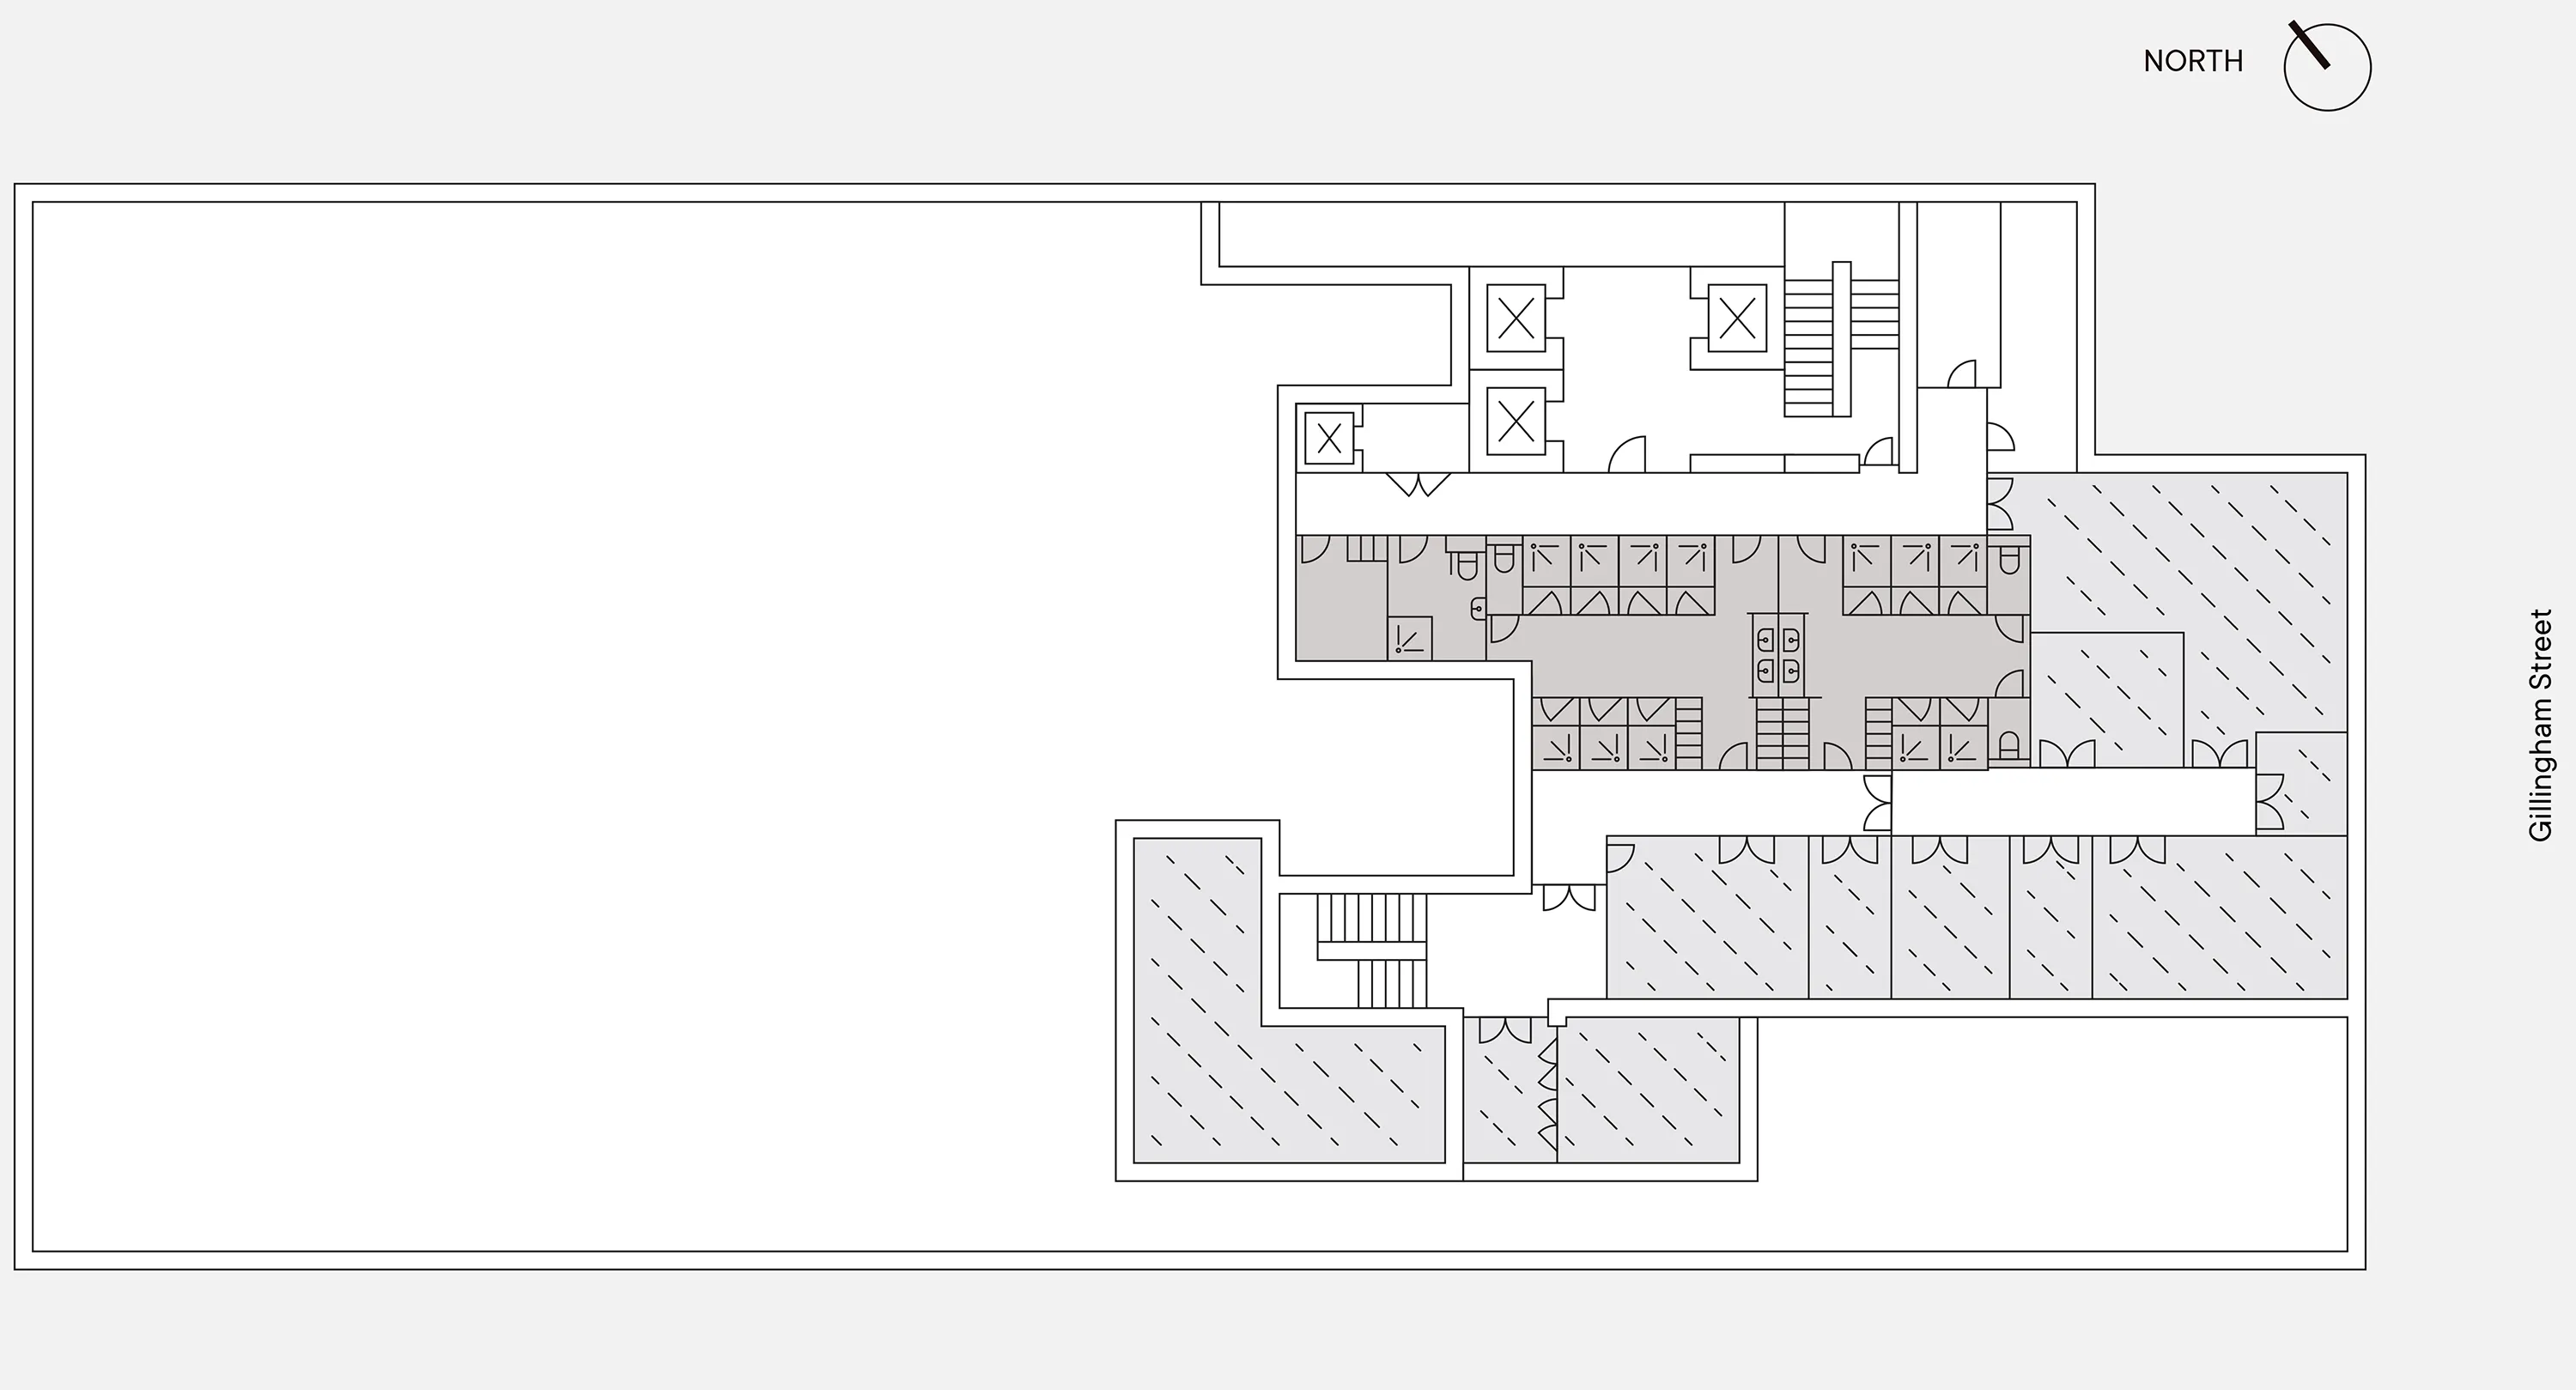
Plan not to scale. For indicative purposes only.
- Core
Ground floor
Office 4,617 sq ft 429 sq m Co-working 996 sq ft 93 sq m Café 1,081 sq ft 100 sq m Floor-to-ceiling height 2.6m–4.3m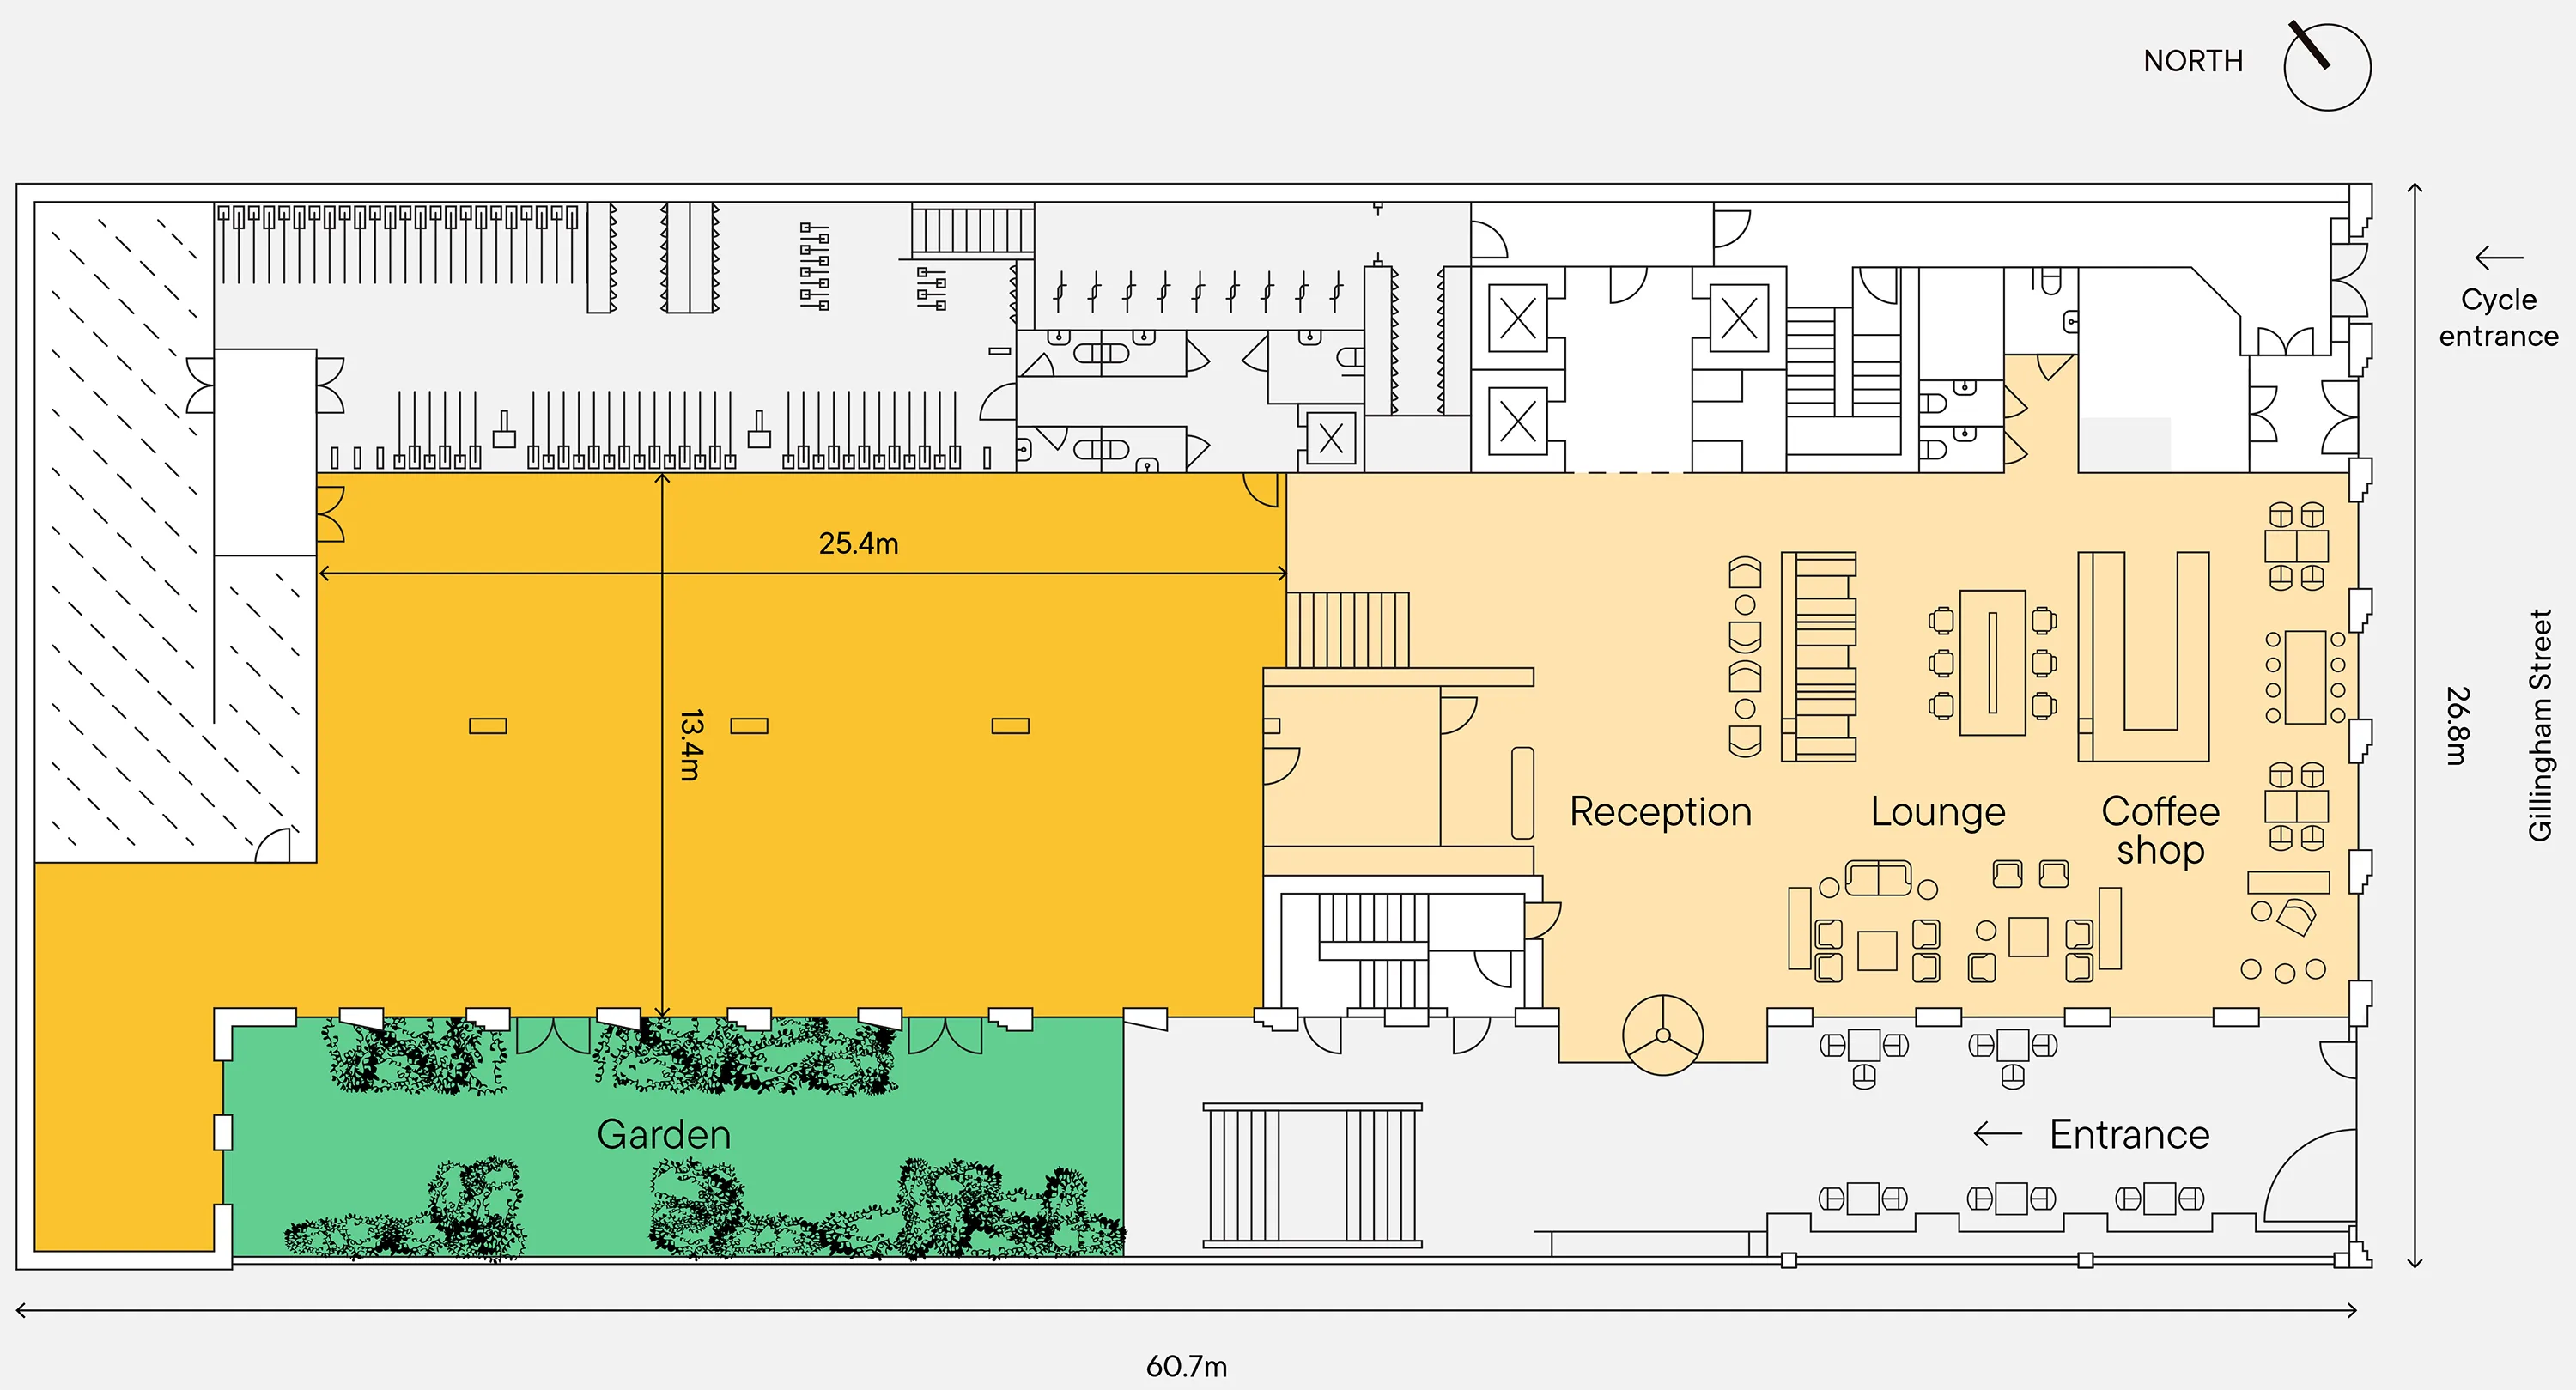
Plan not to scale. For indicative purposes only.
- Office
- Core
- Garden
First floor
Office 8,203 sq ft 762 sq m Floor-to-ceiling height 2.9m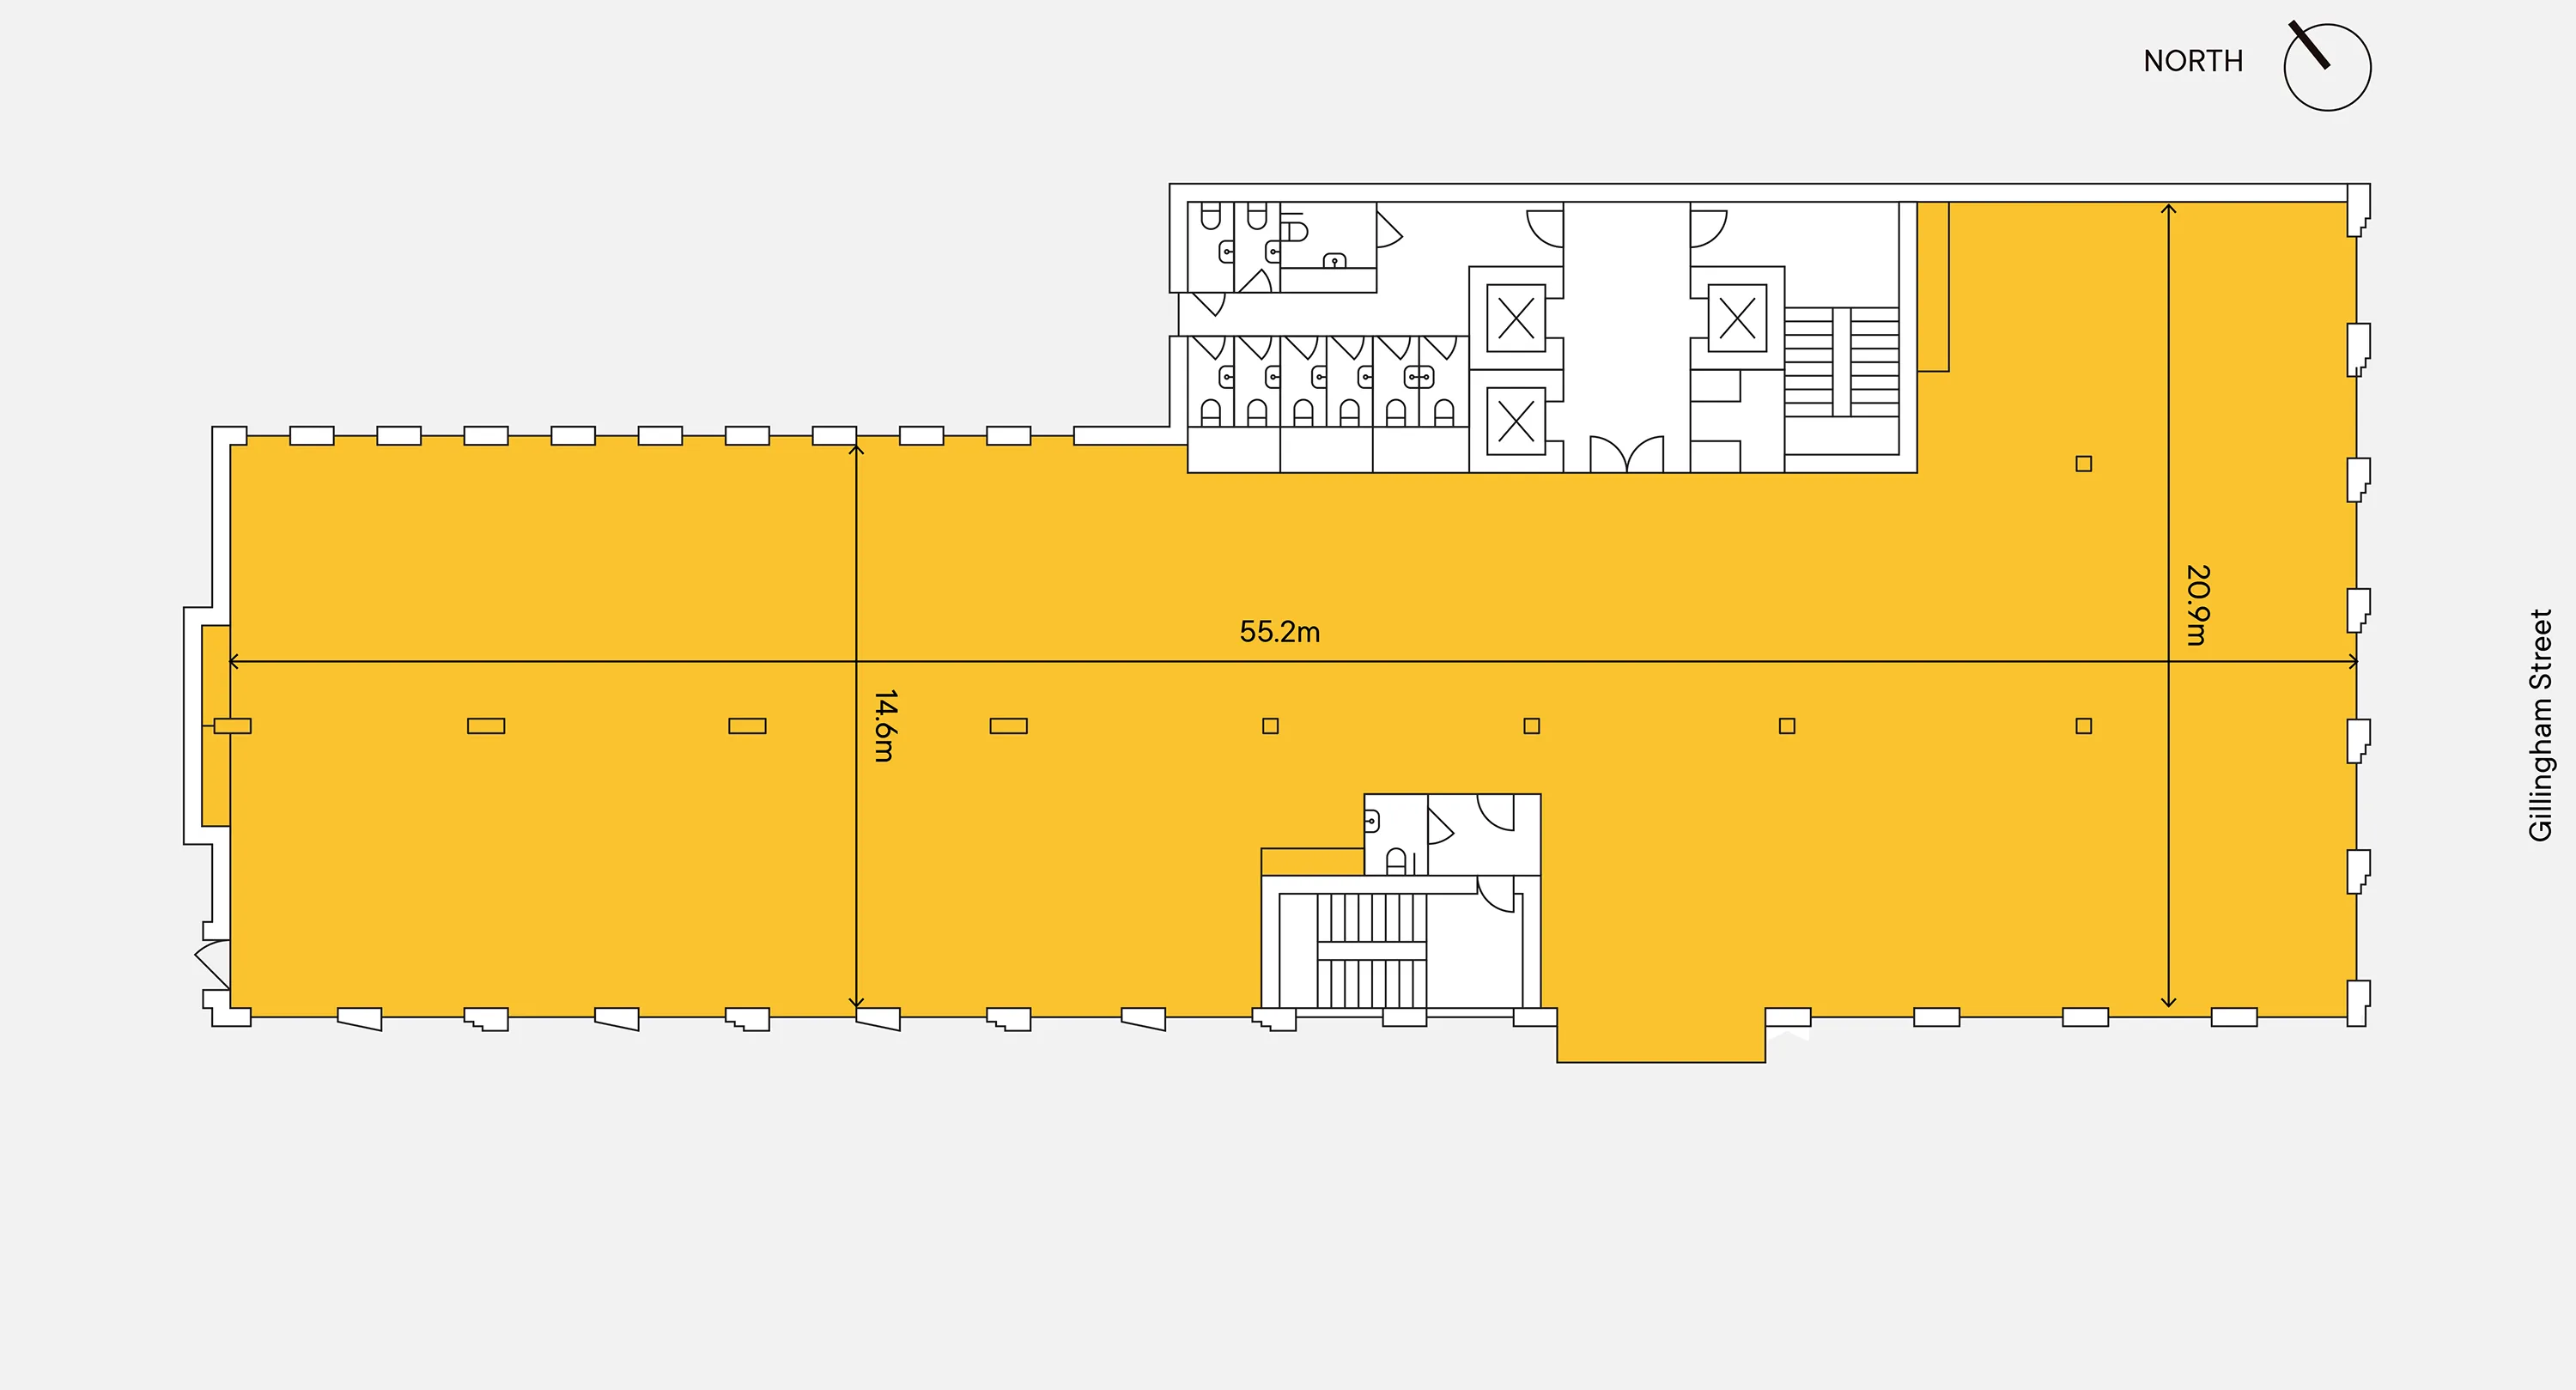
Plan not to scale. For indicative purposes only.
- Office
- Core
Second floor
Office 9,920 sq ft 922 sq m Floor-to-ceiling height 2.8m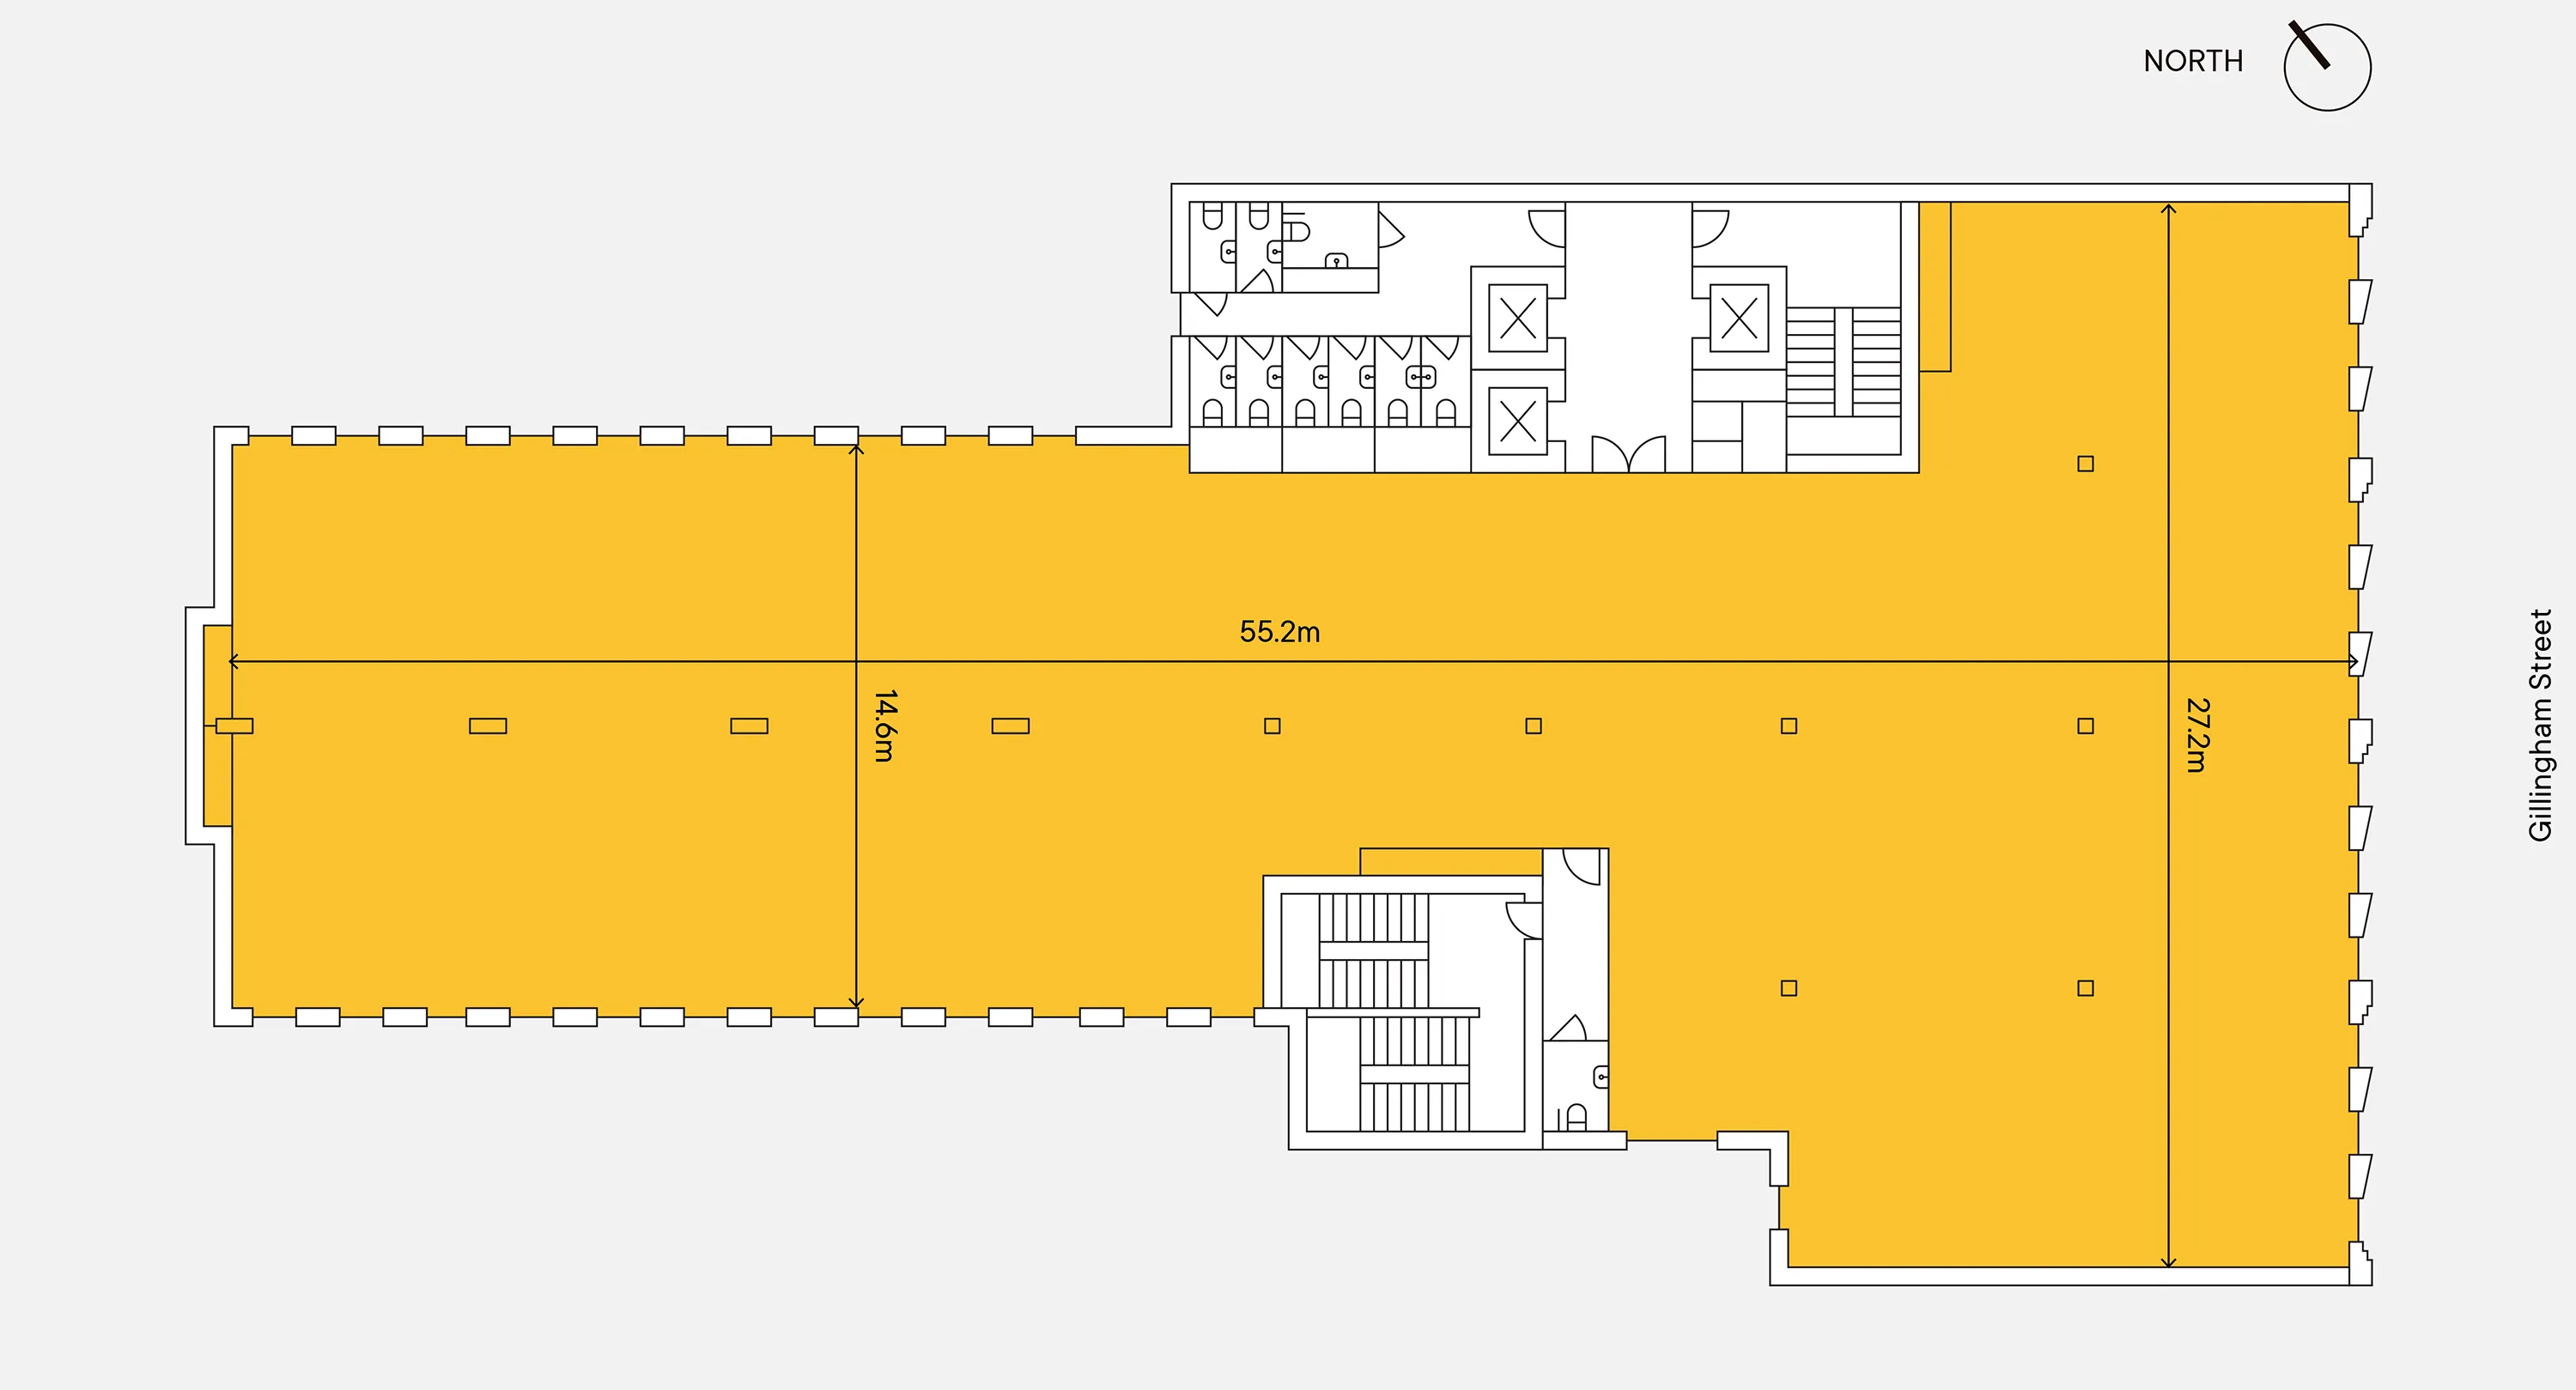
Plan not to scale. For indicative purposes only.
- Office
- Core
Third floor
Office 10,126 sq ft 941 sq m Floor-to-ceiling height 3.0m
Plan not to scale. For indicative purposes only.
- Office
- Core
Fourth floor
Office 10,082 sq ft 937 sq m Floor-to-ceiling height 3.0m
Plan not to scale. For indicative purposes only.
- Office
- Core
Fifth floor
Office
10,116 sq ft
940 sq m
Floor-to-ceiling height
3.0m
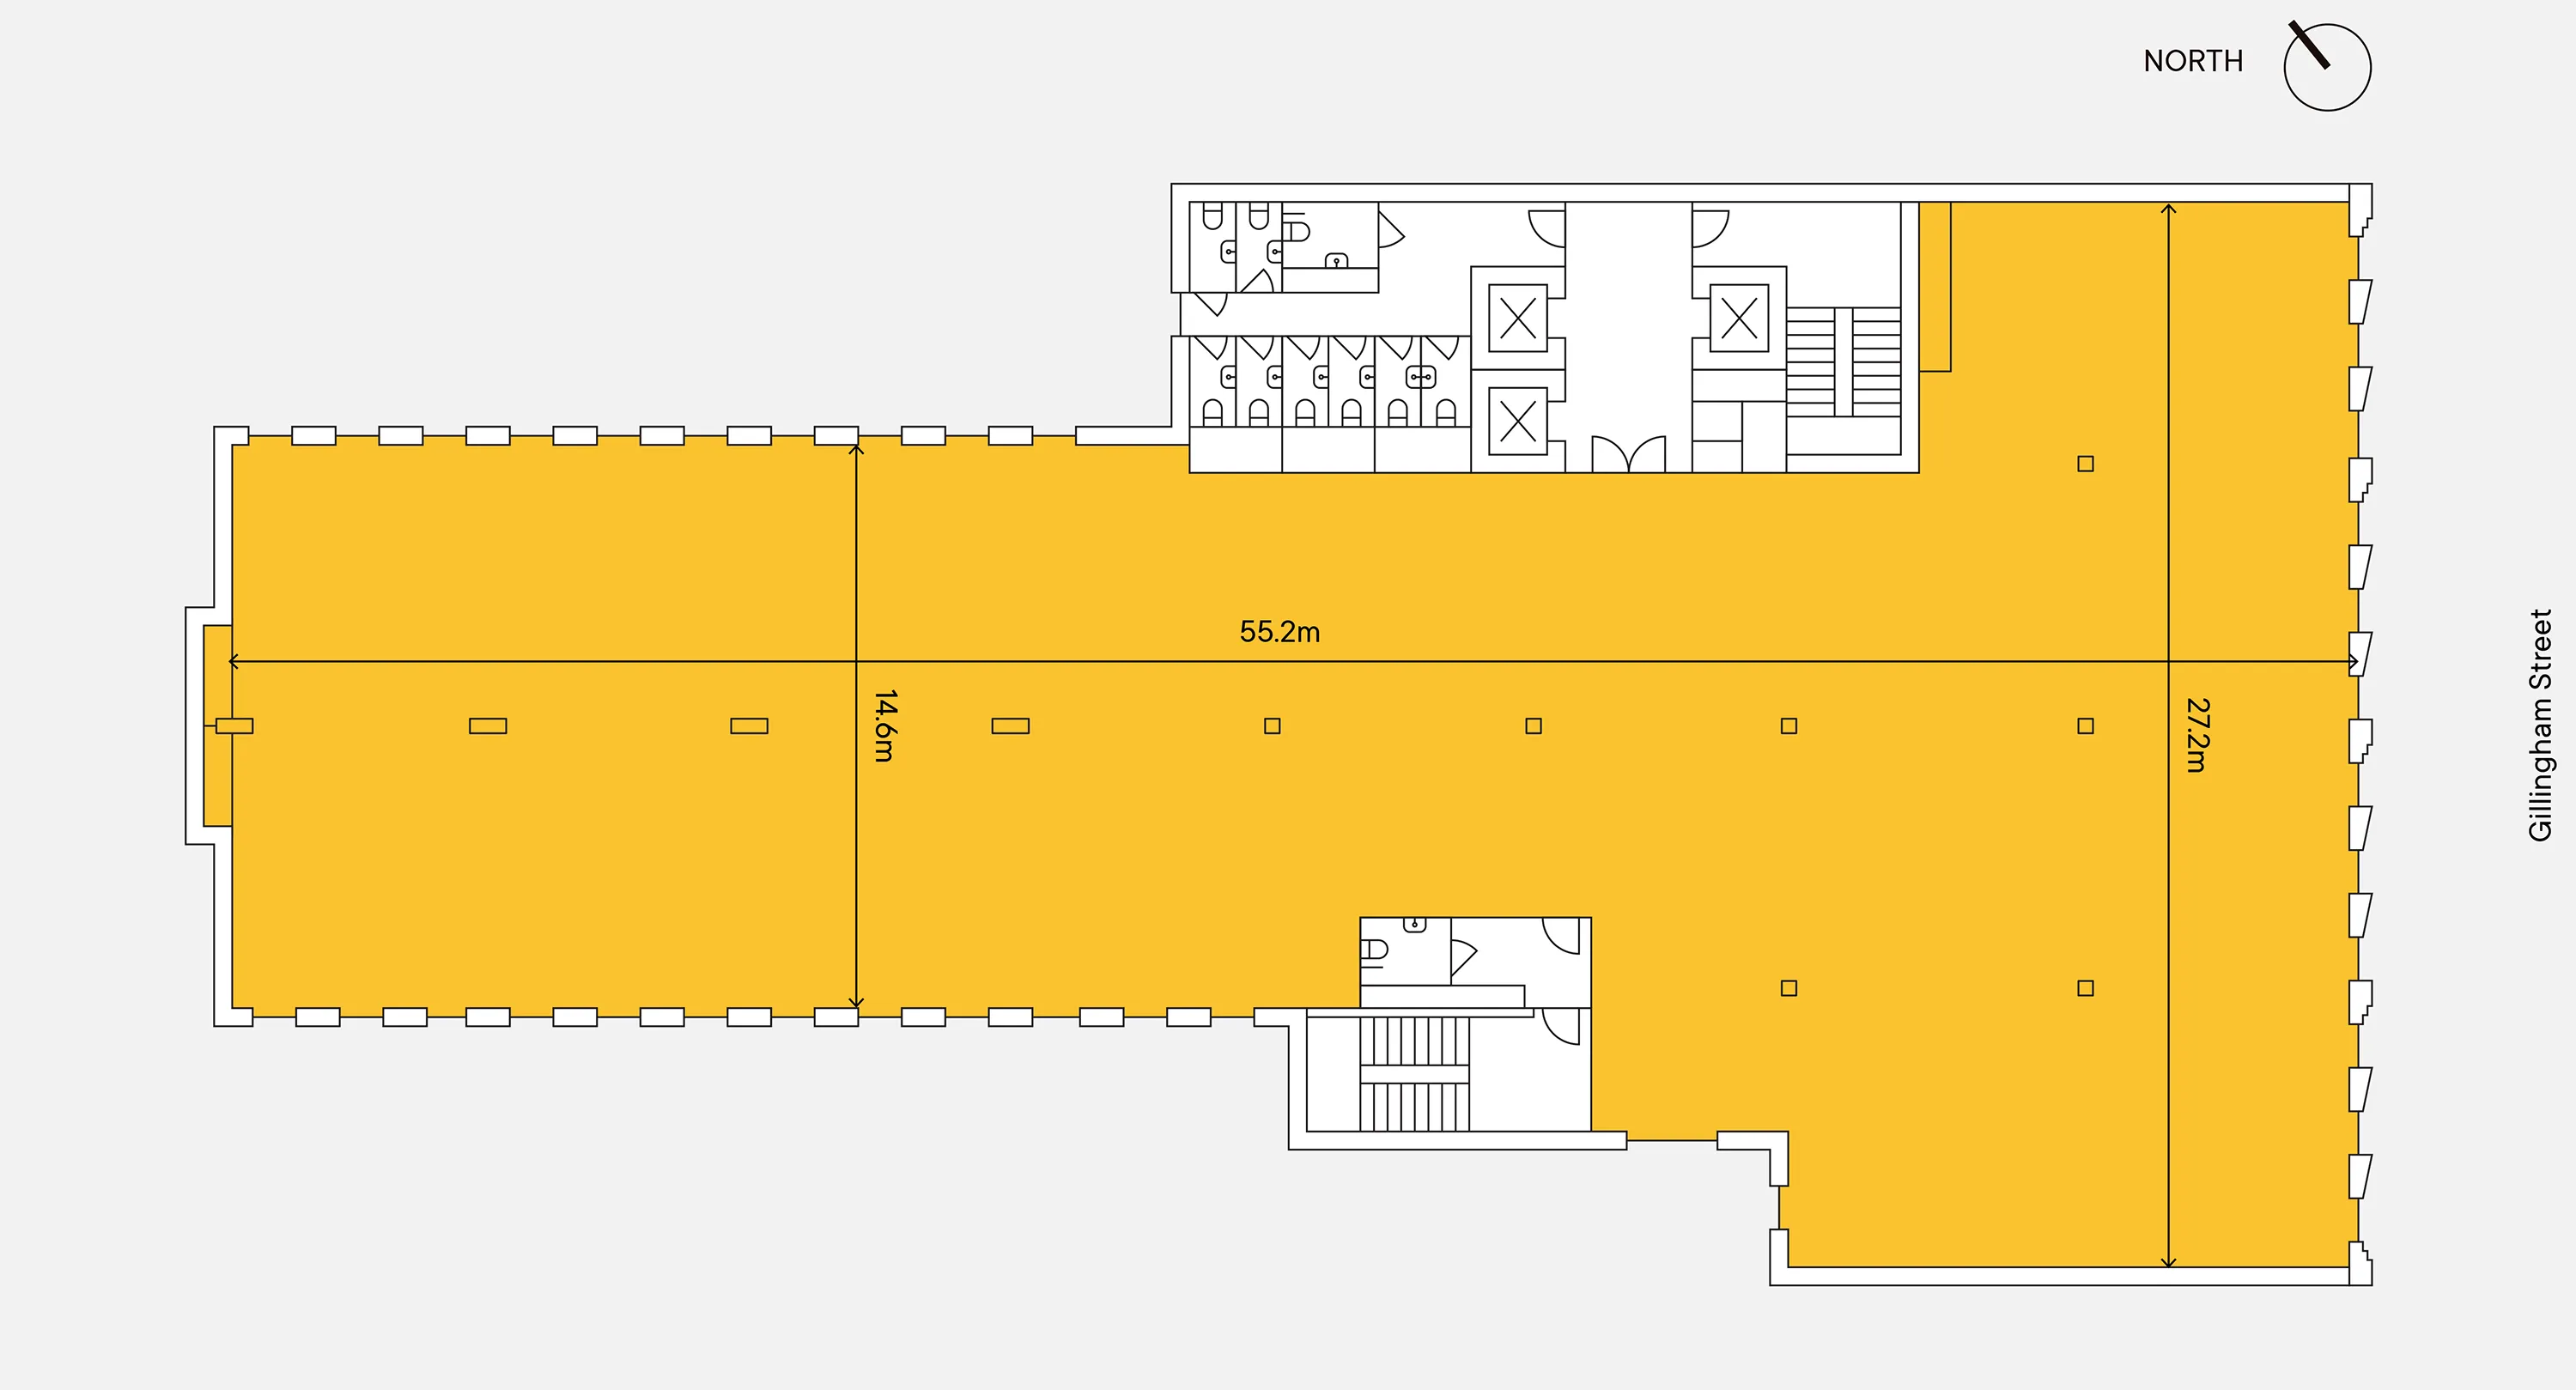
Plan not to scale. For indicative purposes only.
- Office
- Core
Sixth floor
Office 9,004 sq ft 836 sq m Terrace 837 sq ft 78 sq m Floor-to-ceiling height 3.0m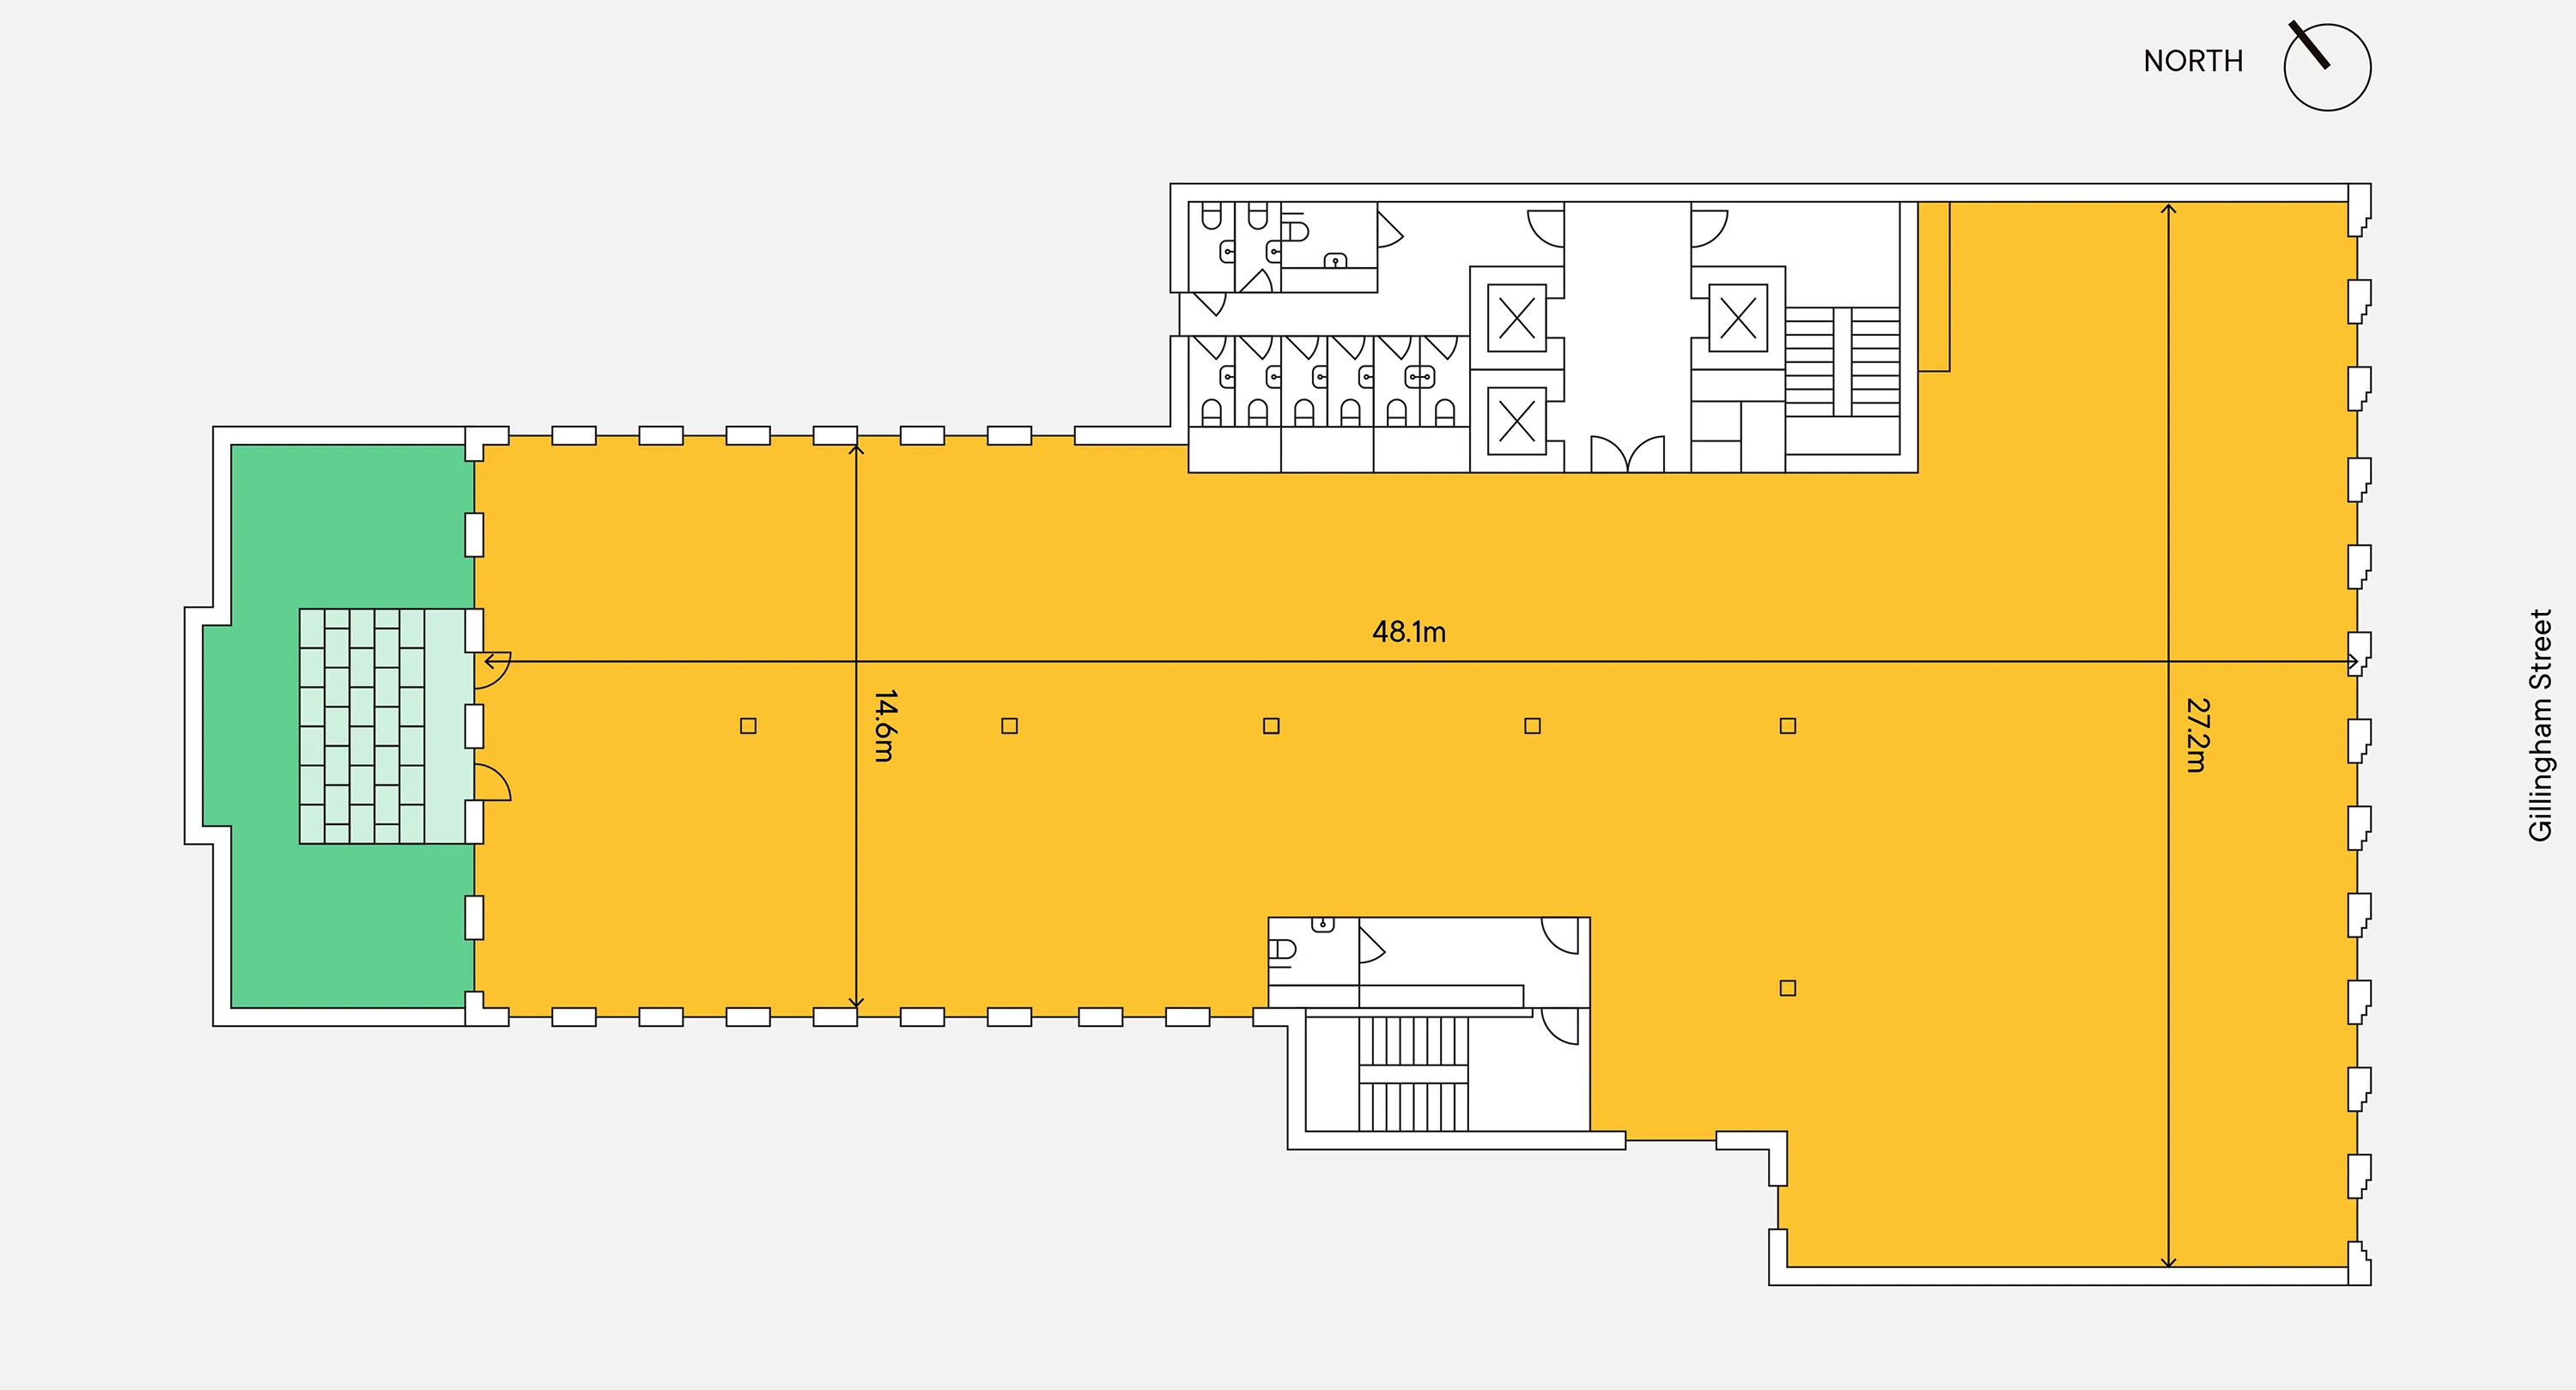
Plan not to scale. For indicative purposes only.
- Office
- Terrace
- Core
Seventh floor
Office 6,117 sq ft 558 sq m Terrace 2,567 sq ft 238 sq m Floor-to-ceiling height 3.0m
Plan not to scale. For indicative purposes only.
- Office
- Terrace
- Core
Eighth floor
Office 6,121 sq ft 569 sq m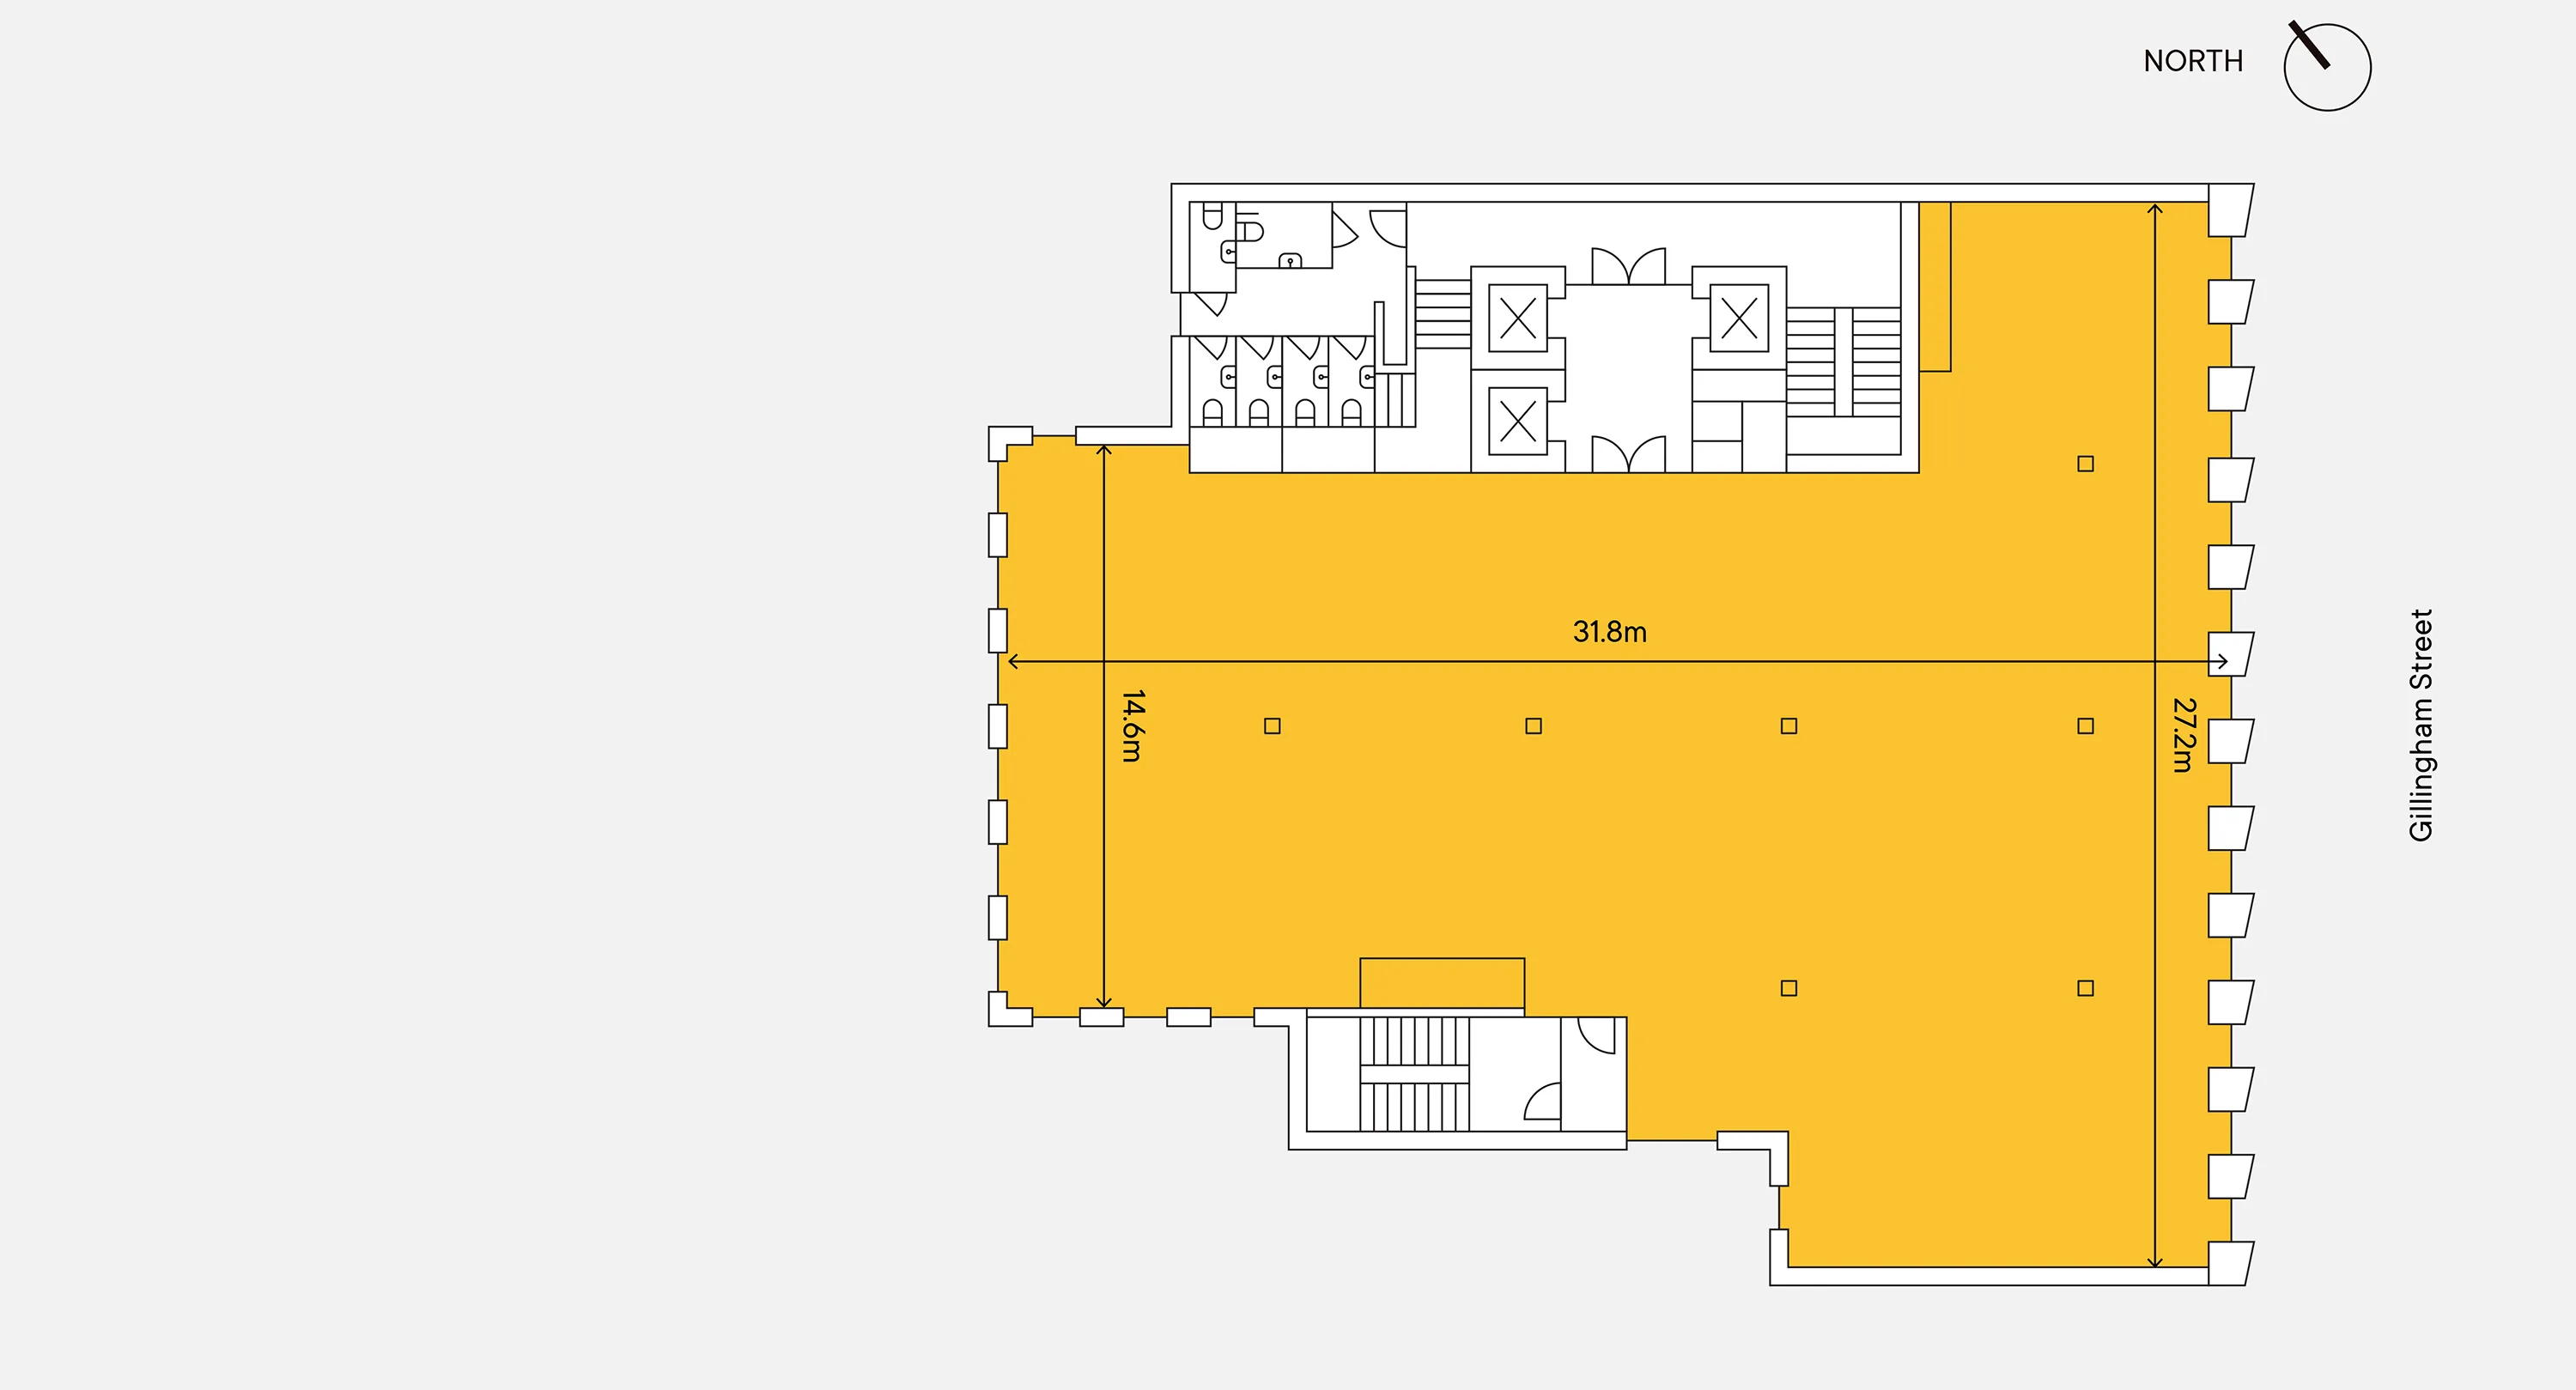
Plan not to scale. For indicative purposes only.
- Office
- Core
Ninth floor
Terrace 1,669 sq ft 155 sq m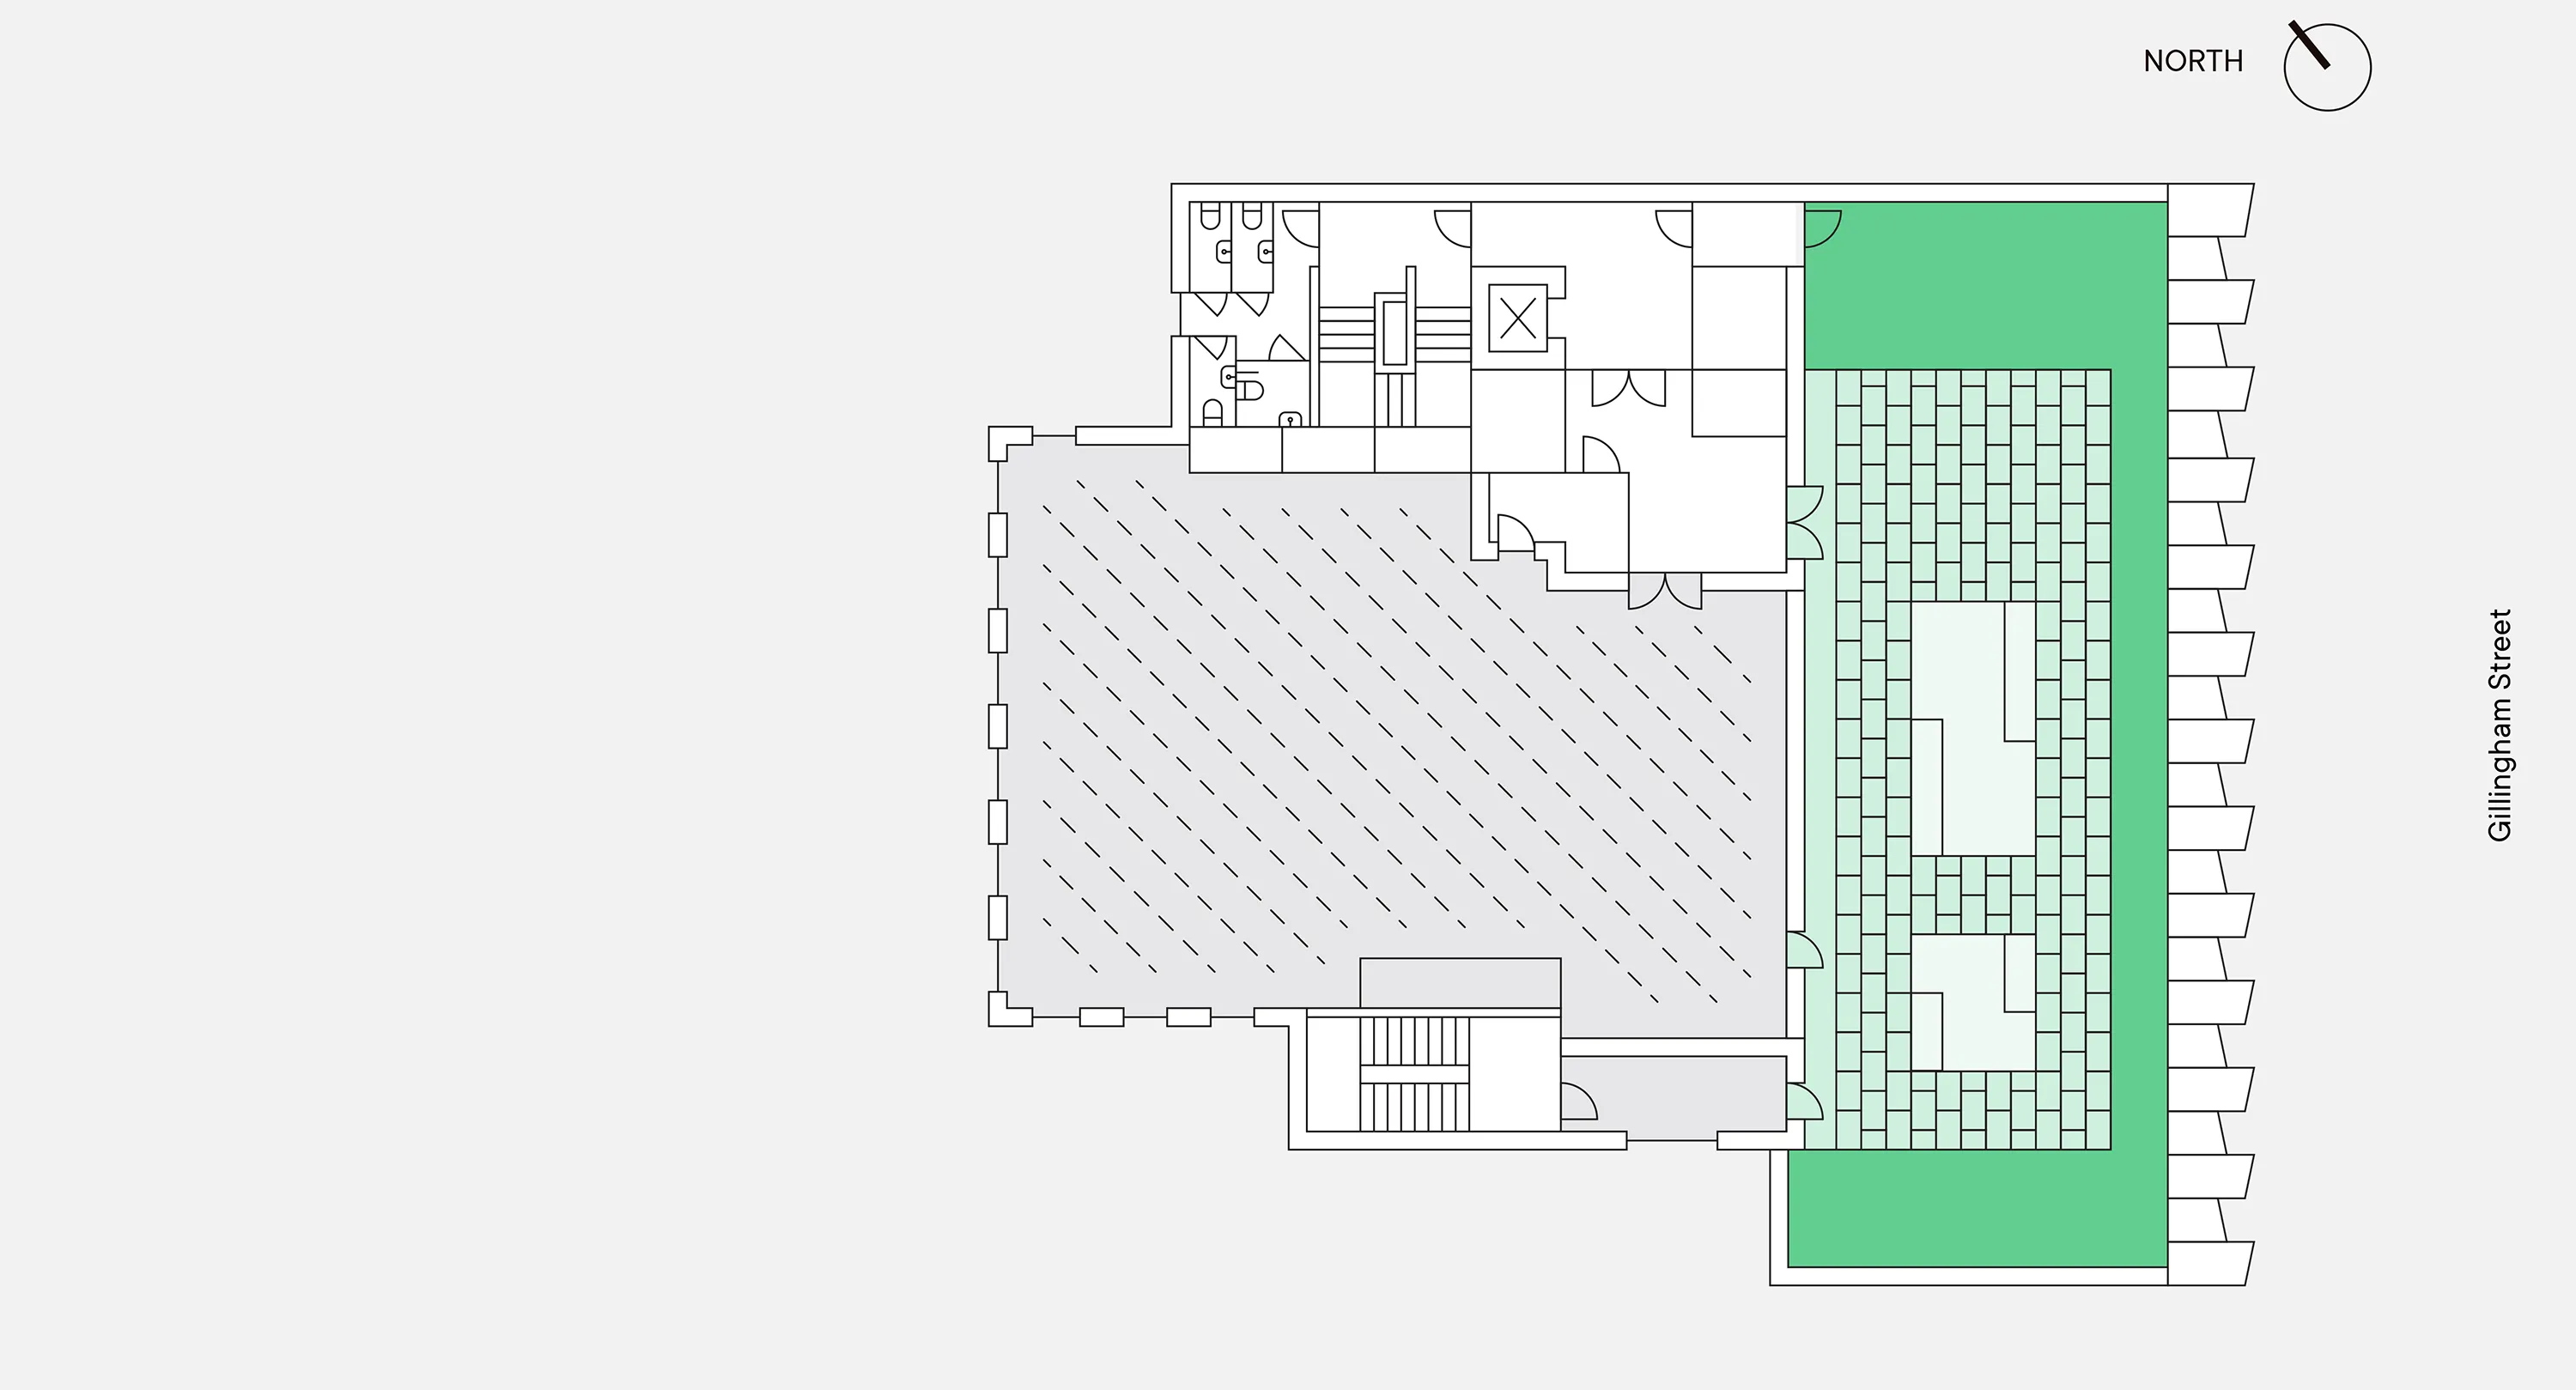
Plan not to scale. For indicative purposes only.
- Terrace
- Core